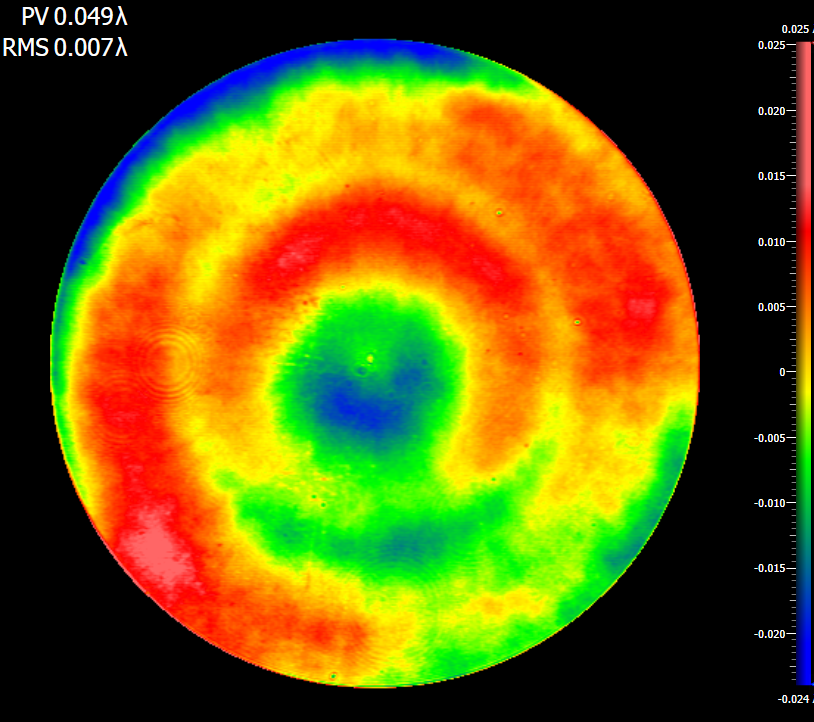
Zygo laser interferometer measurement metrics for optical components:
1. PV (Peak-to-Valley)
Definition: Vertical distance between the highest and lowest points on the surface.
Physical Meaning: Reflects the maximum local error, directly indicating machining precision.
Note: PV is sensitive to outliers (e.g., scratches or defects) and should be evaluated alongside other metrics.
Typical Requirement: High-precision optics (e.g., laser mirrors) often require PV < λ/10 (λ = 632.8 nm).Advantage: Less sensitive to local noise, providing a stable measure of global quality.
2. RMS (Root Mean Square)
Definition: Root mean square of deviations between all surface points and the ideal shape.
Physical Meaning: Represents the average level of overall surface error, directly linked to wavefront distortion in optical systems.
Advantage: Less sensitive to local noise, providing a stable measure of global quality.
Typical Requirement: Precision systems (e.g., telescopes) often demand RMS < λ/20–λ/50.

3. Strehl Ratio
Definition: Ratio of the peak intensity of a real optical system to that of an ideal diffraction-limited system.
Physical Meaning: Quantifies imaging quality; values closer to 1 indicate higher performance.
Relationship with RMS: Higher RMS reduces Strehl Ratio. Empirical formula:
Strehl Ratio ≈ exp[−(2π·RMS/λ)²].
4. Power (Curvature Deviation)
Definition: Deviation of the overall curvature from the designed shape (spherical/aspheric).
Physical Meaning: Reflects errors in focal length or radius of curvature due to machining.
Impact: Excessive Power causes focal shift or increased aberrations.
5. Astigmatism
Definition: Aberration caused by mismatched curvature in orthogonal axes (e.g., X/Y).
Physical Meaning: Often arises from asymmetric machining errors or mounting stress.
Visual Clue: Elliptical or saddle-shaped interference fringes.
6. Coma
Definition: Asymmetric error leading to comet-like trailing in off-axis imaging.
Physical Meaning: Typically caused by uneven tool paths or mounting tilt during fabrication.
Common Scenarios: Off-axis optics or large-aperture mirrors are prone to coma.
7. Surface Roughness
Definition: Microscopic irregularities, quantified as Sa (arithmetic average) or Sq (RMS roughness).
Physical Meaning: Affects scattering loss, laser-induced damage threshold, etc.
Measurement: Zygo interferometers often use white-light interferometry (e.g., Mirau objectives).
8. Fringes
Definition: Number of bright/dark bands in interferograms; 1 fringe = λ/2 optical path difference.
Physical Meaning: Visualizes the gradient distribution of surface errors.
Application: Dense fringes indicate steep error gradients (e.g., machining defects or mounting strain).

9. Zernike Polynomial Coefficients
Definition: Coefficients from Zernike polynomial decomposition of surface errors (e.g., defocus, astigmatism, spherical aberration).
Physical Meaning: Quantifies error composition to guide process optimization (e.g., correcting specific aberration terms).
10. Fit Error
Definition: Residual error after least-squares fitting of measured data to the ideal surface (spherical/aspheric/planar).
Physical Meaning: Indicates how well the manufactured shape matches the design, critical for system-level performance.
Summary & Recommendations
Holistic Analysis: Prioritize PV and RMS but analyze aberration types (astigmatism/coma) to identify error sources.
Process Adjustment: High RMS may require repolishing; localized PV spikes suggest tooling or mounting issues.
Application Alignment: Tailor requirements (e.g., laser systems prioritize roughness, imaging systems focus on Strehl Ratio).
Cross-Validation: Use complementary tools (e.g., profilometers, white-light interferometers) for roughness verification.